Projects

Marylebone Square

In-house design and multi-disciplinary techniques

Projects

Heading

This is some text inside of a div block.
Client
Engineer
Alan Baxter Associates
Contractors
Kier Construction
Location
Marylebone, London
Duration
Rigs
see our rigs

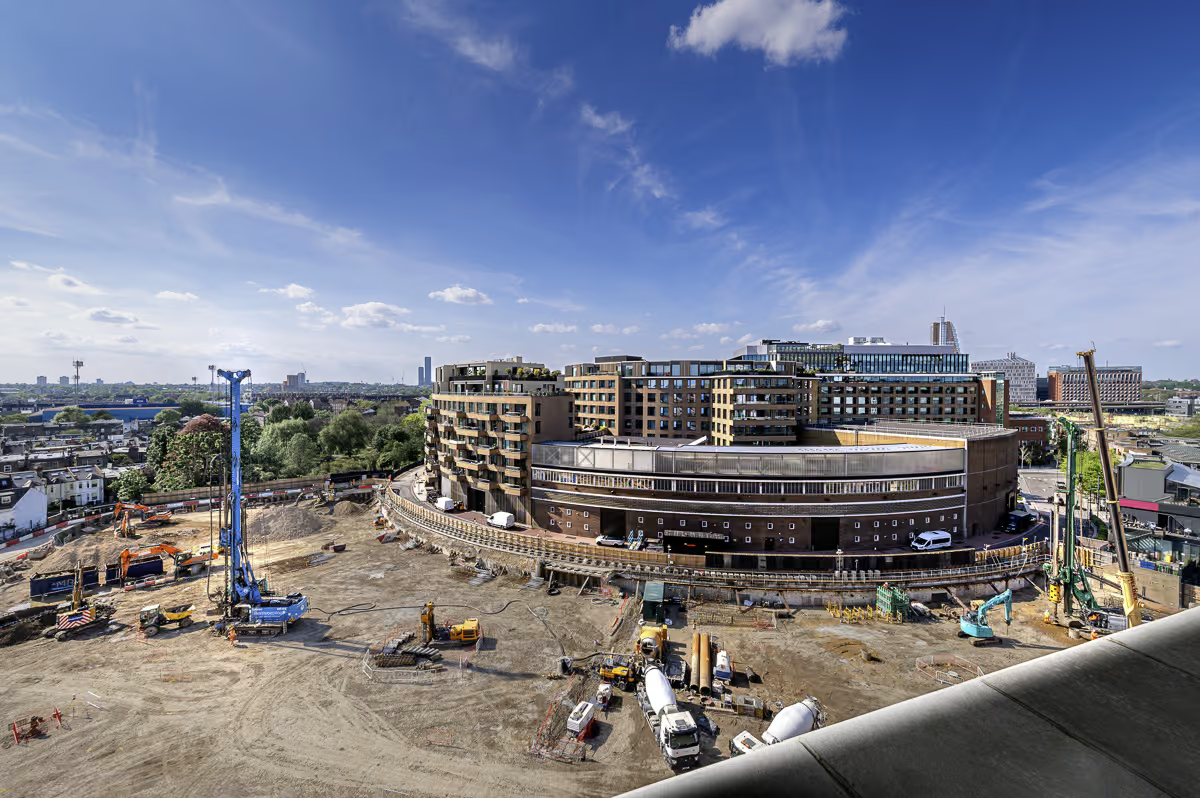
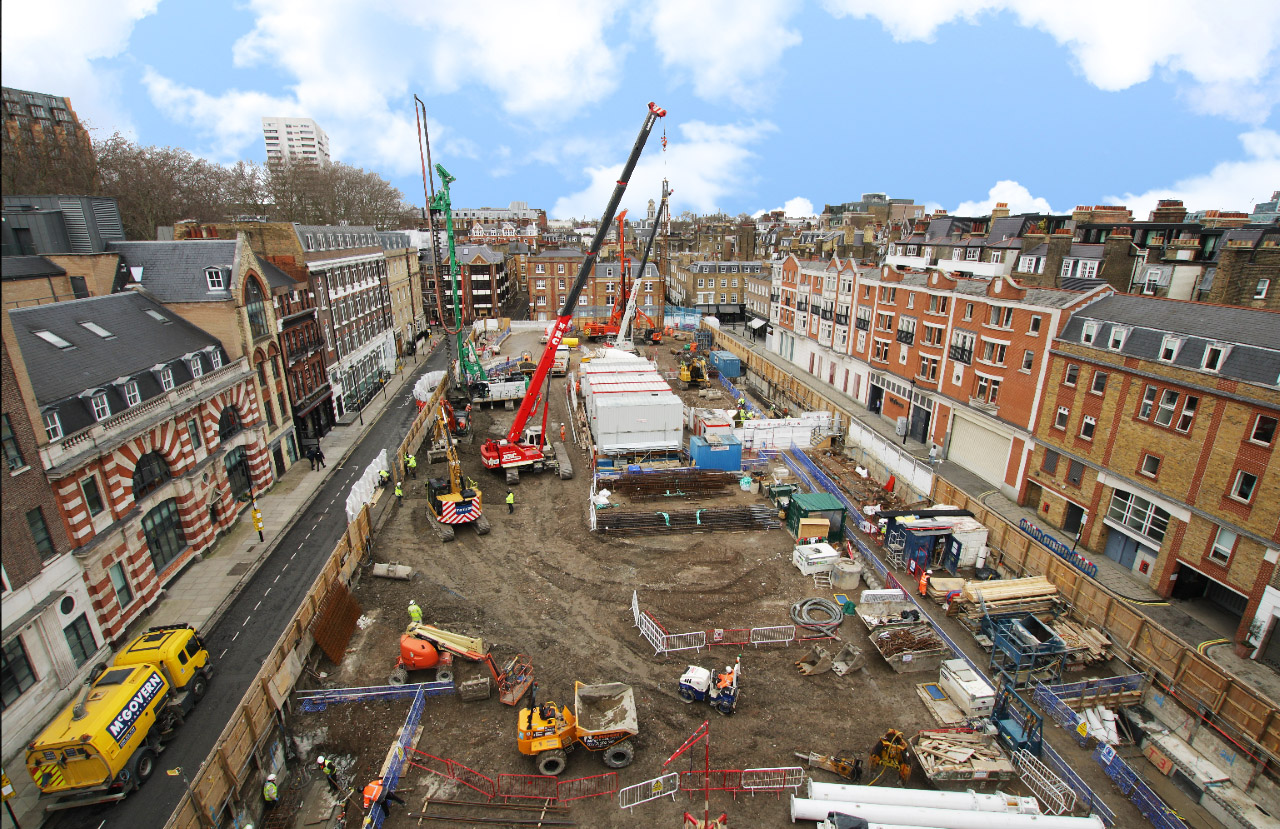
Marylebone Square provides apartments, retail space, parking and a variety of community facilities, including a central courtyard space for Marylebone Farmers’ Market.

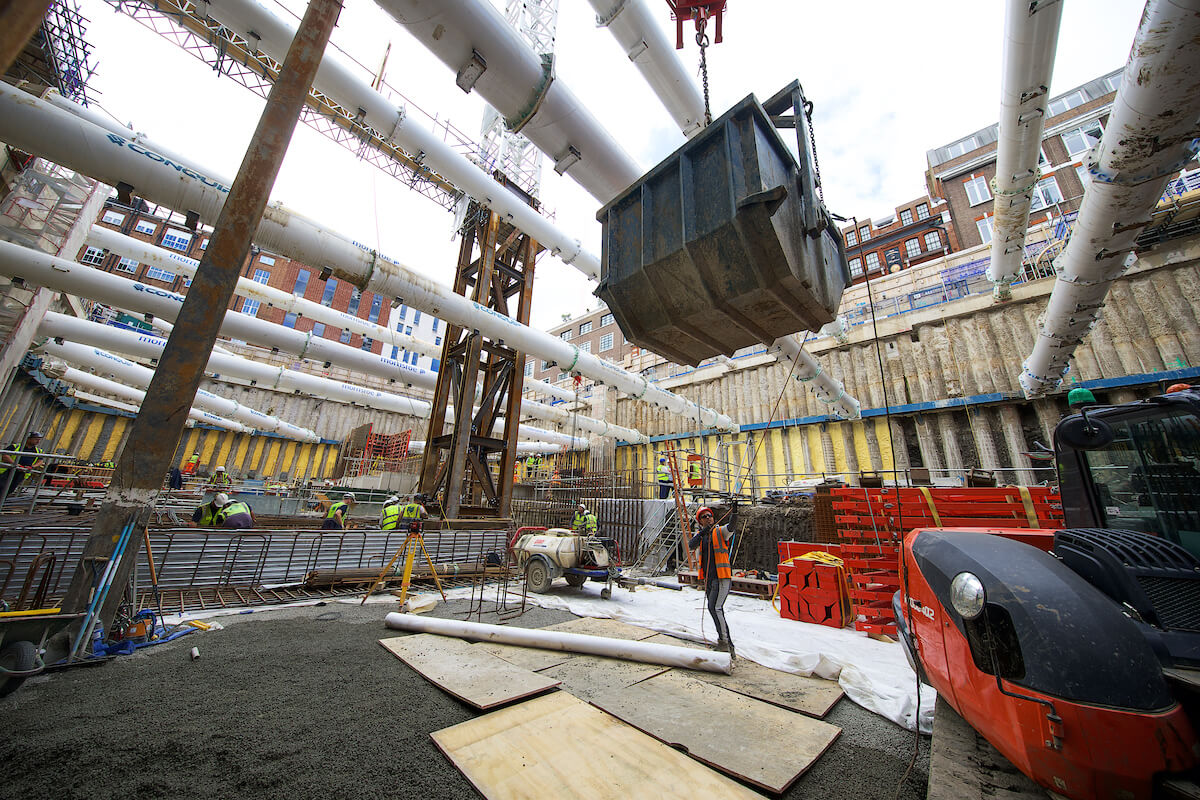
Working alongside Morrisroe Construction to support our construction methodology for the three-level basement, we installed over 400 no. 750 mm diameter secant piles for the 230 metre perimeter secant piled wall. Additionally, 36 no. temporary piles with plunged steel columns were designed to provide support to tower cranes, a UKPN room and a logistics gantry slab.
Pile Design: In-House

We designed several elements for the project in-house, including secant pile walls and plunge column piles. Kingscote Design Ltd, part of the Morrisroe Group, designed the top-down structural elements for the UKPN room and gantry slab, as well as falsework, formwork and temporary works.

Multi-Disciplinary Techniques: CFA and Rotary

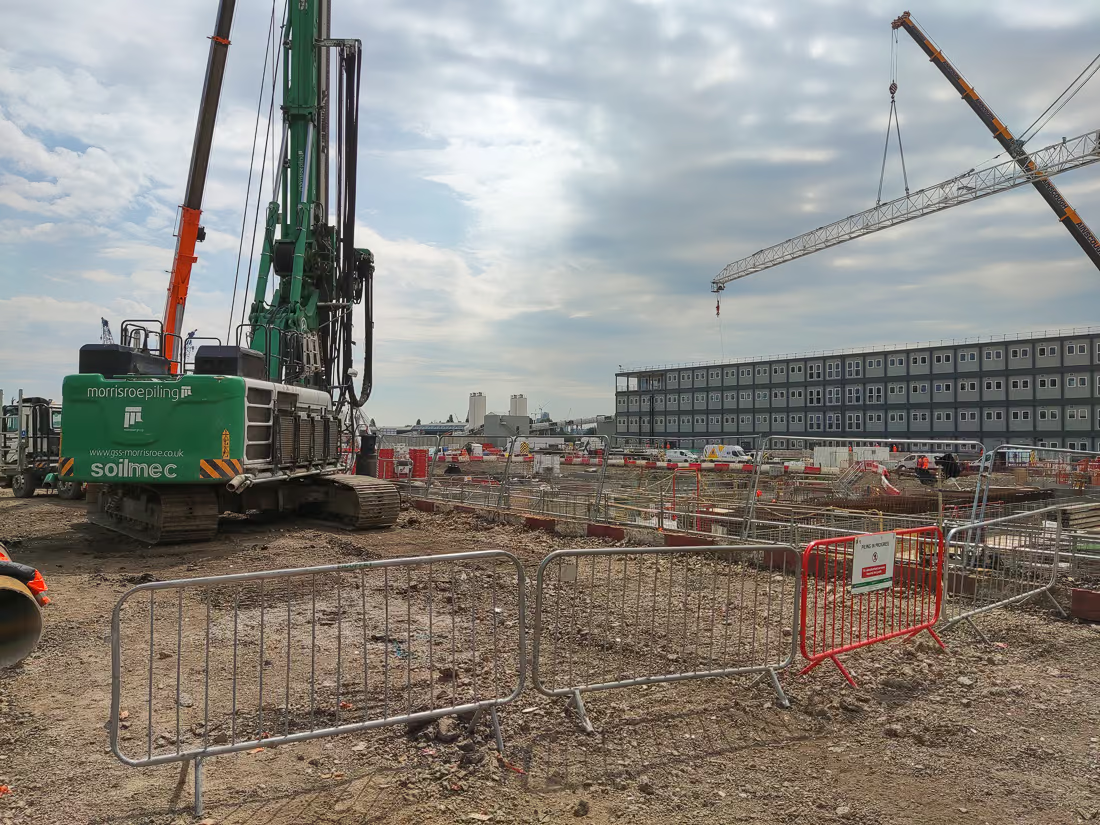
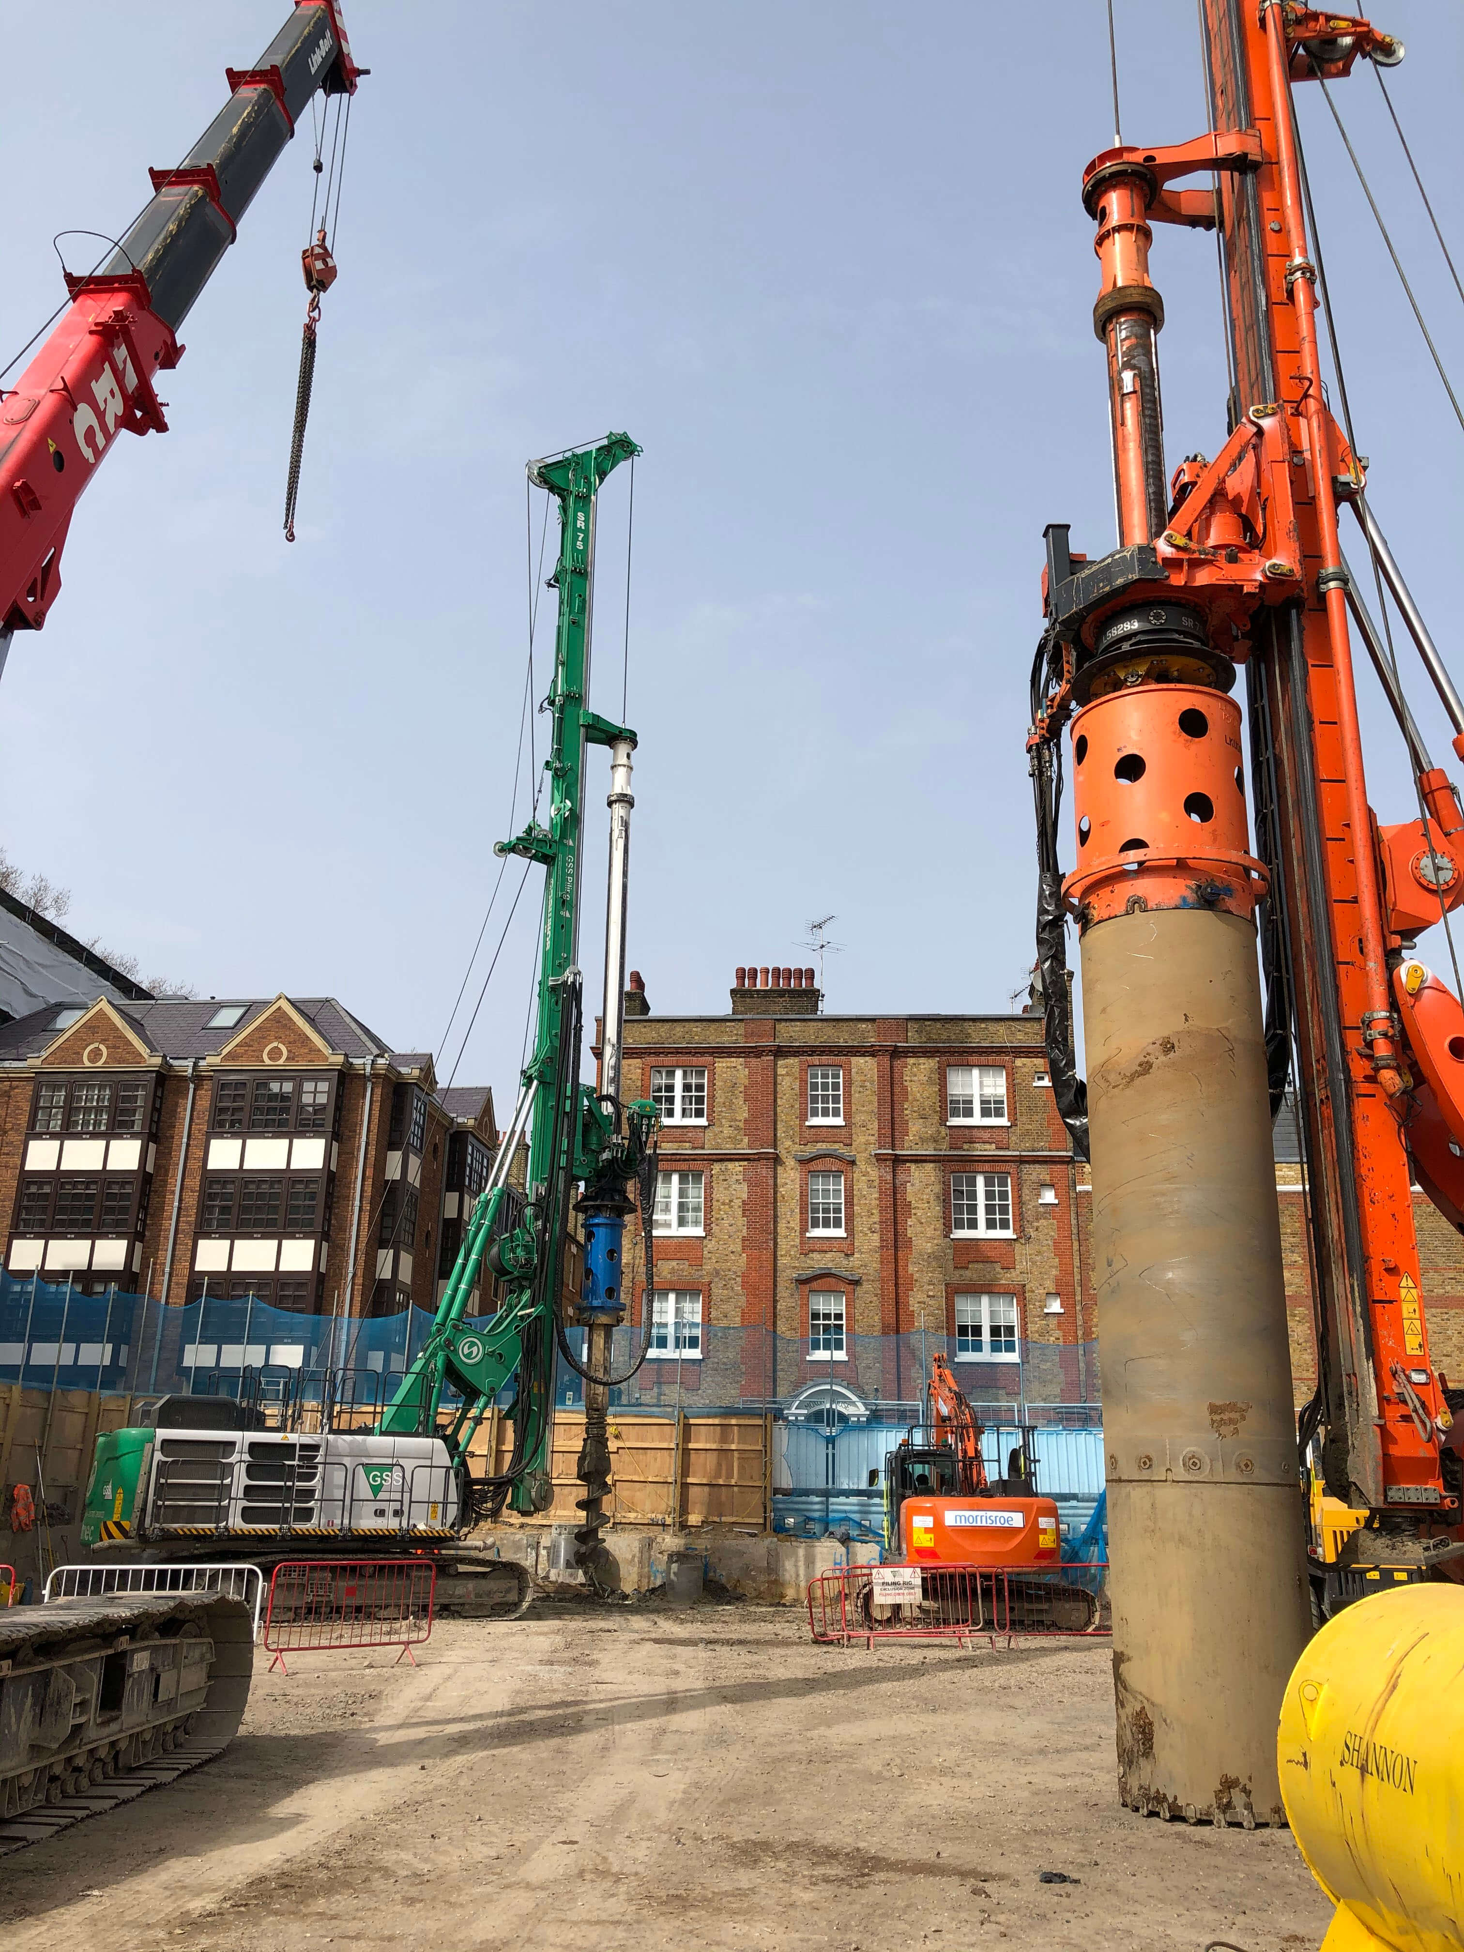
Piling work was undertaken utilising two Soilmec SR-75 high-torque multi-discipline piling rigs using both continuous flight auger (CFA) and rotary (LDP) piling techniques, depending on the different street elevations. The perimeter secant wall was predominantly constructed using CFA piling techniques, with LDP techniques and segmental casing applied to one of the elevations. Temporary piles (1200 mm in diameter) with heavy plunge sections were constructed via LDP techniques.

No items found.
drag

Related projects

see project